Site Drainage & Layout Mapping
Project Overview
Aggregate Automation performed drone-based site mapping to document existing ground conditions and provide visual information supporting site drainage and layout planning.
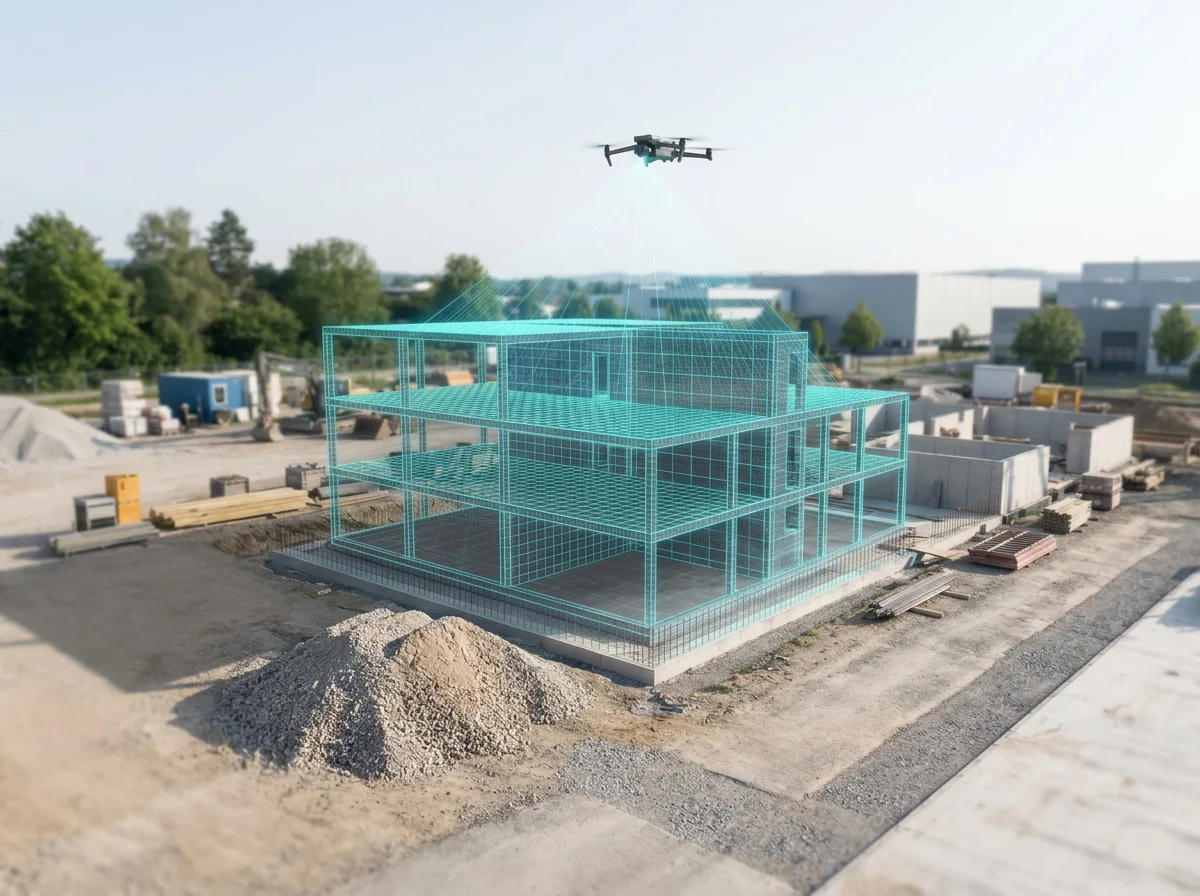
Using aerial imagery and mapping technology, we developed a detailed representation of the property to help evaluate terrain, drainage patterns, and existing site features.
The Objective
The objective was to provide the customer with a detailed overview of existing site conditions that could assist with drainage evaluation, site planning, and future improvements.
Having an accurate visual reference helps customers better understand the relationship between existing site features, terrain, and potential drainage concerns.
Our Approach
Aggregate Automation conducted an aerial drone survey to capture detailed imagery of the project area.
The collected data was processed to produce mapping deliverables that provide a visual representation of existing site conditions.
Our workflow included:
Planning and executing the aerial survey.
Capturing overlapping aerial photographs.
Processing imagery into mapping deliverables.
Evaluating visible terrain and site features.
Organizing the resulting information for customer review.
Project Results
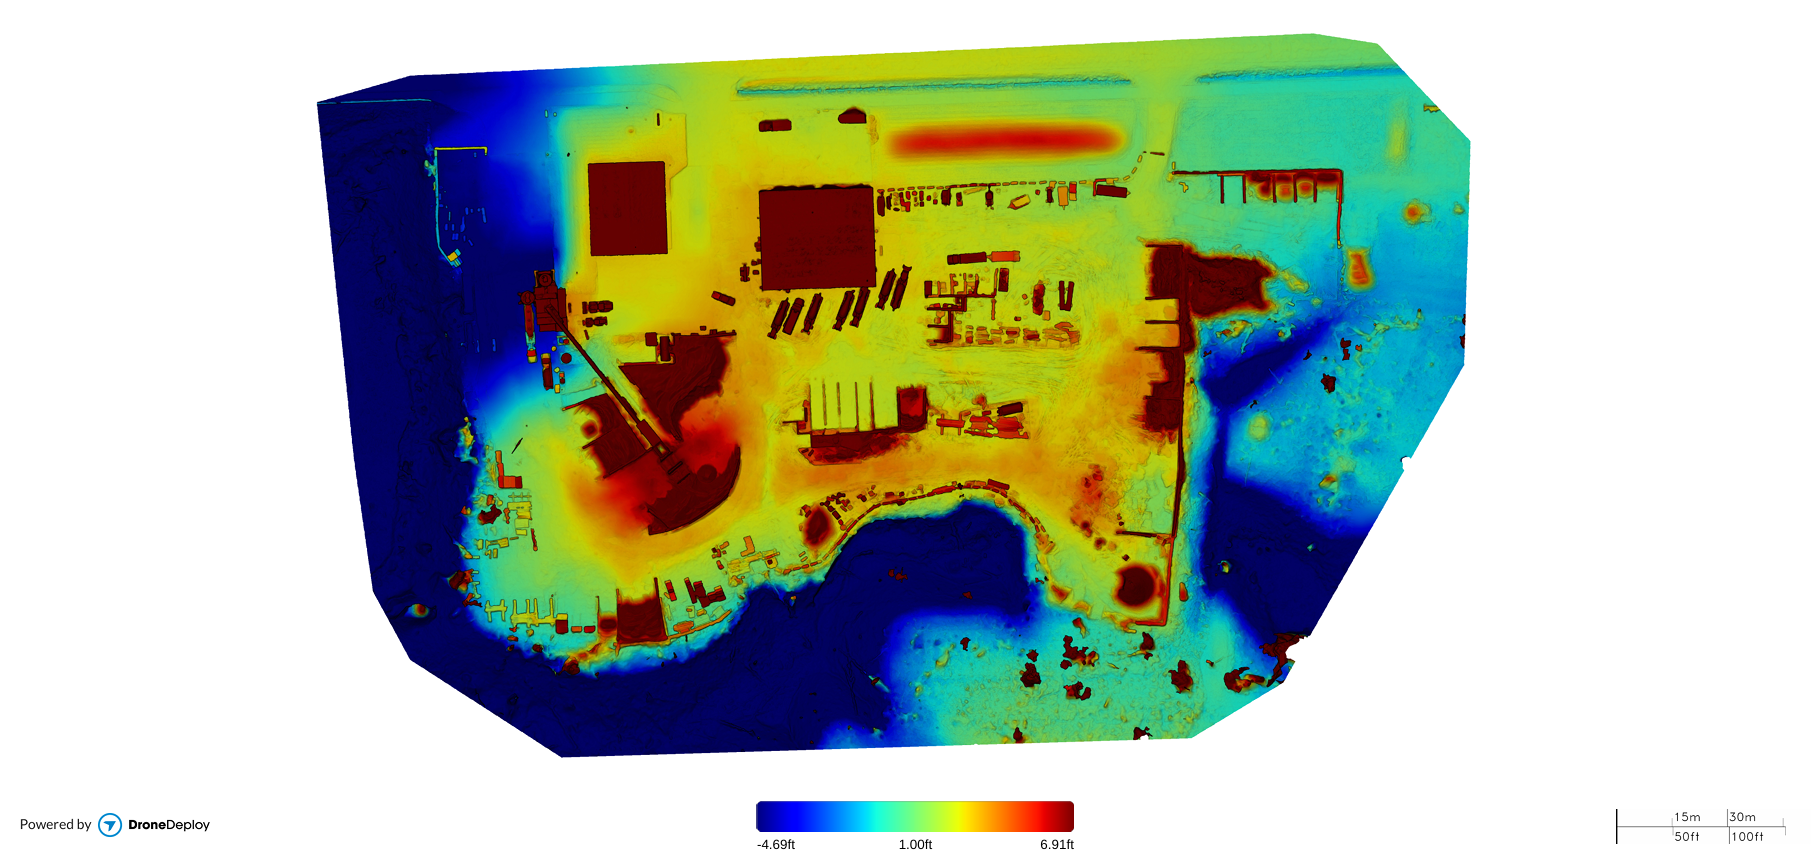
The completed mapping provided the customer with a detailed aerial reference of the property and its existing conditions.
The resulting deliverables support:
Visual evaluation of existing site conditions.
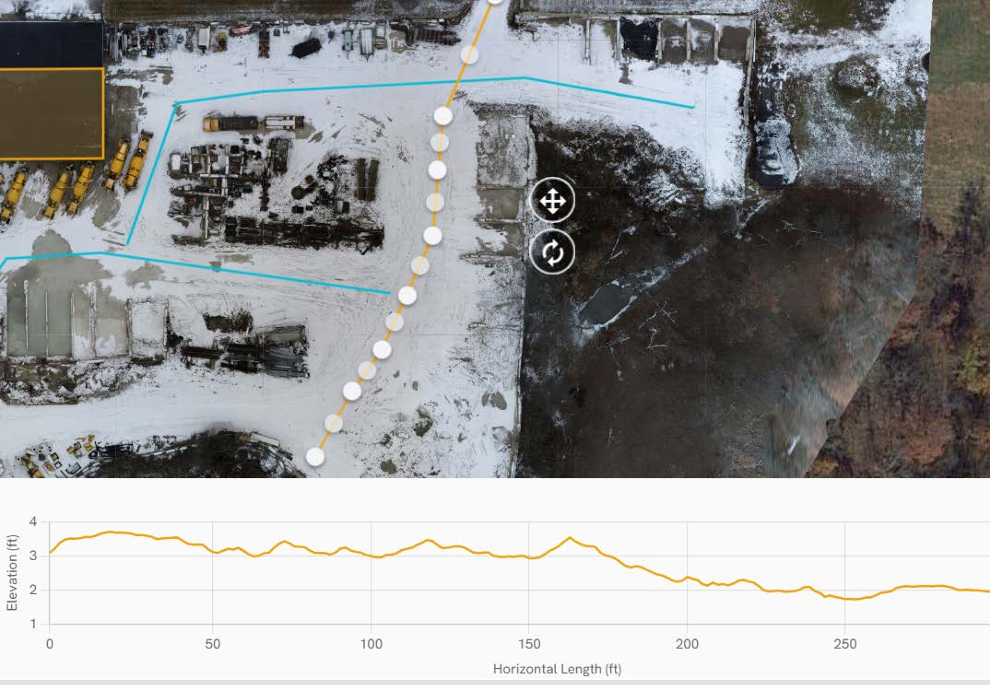
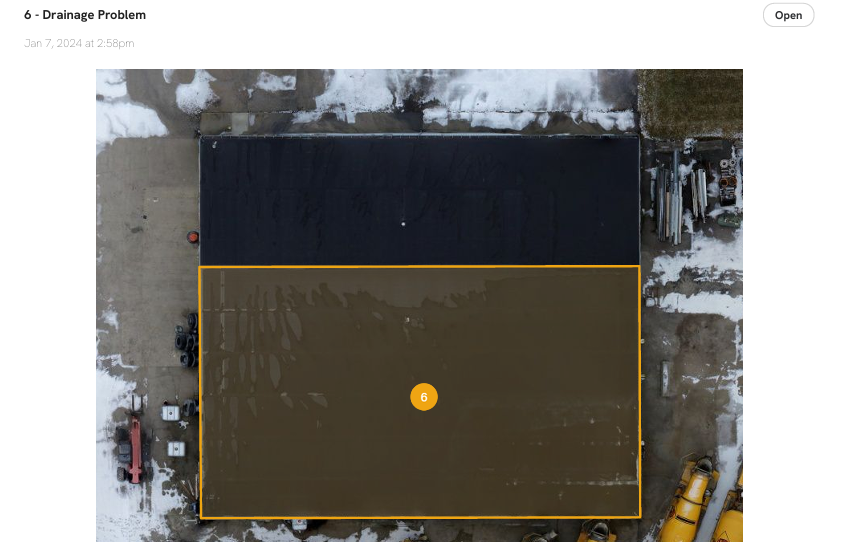
Identification of potential drainage concerns.
Site layout and development planning.
Documentation for future improvements.
The aerial mapping provides customers with a useful planning resource before beginning additional site work.
Project Deliverables
Actual project imagery and deliverables are displayed below. Client-identifying information has been modified or withheld to protect customer privacy.